SERVICES
Precision metrology, machine alignment, installation support and dimensional inspection for UK manufacturing.
MCIM Machine Calibration, Installation & Metrology Ltd provides practical metrology-led engineering services for manufacturers who require accurate machinery, reliable installations and clear measurement reporting.
We support machine tools, production equipment, fixtures, components and critical mechanical assemblies where accuracy, repeatability and downtime matter.
SPECIALIST ENGINEERING SUPPORT
MCIM combines advanced measurement capability with hands-on engineering experience.
Our services are designed to help manufacturers verify machine condition, improve alignment, support installations, investigate accuracy issues and produce clear measurement reports that support engineering decisions.
ADVANCED METROLOGY
MCIM provides high-accuracy metrology services for manufacturers who require reliable measurement data and professional reporting.
Using advanced measurement equipment and specialist software, we can support machine verification, dimensional inspection, alignment checks, reverse engineering and accuracy investigations.
Our metrology services help customers understand the condition of machinery, components, fixtures and assemblies, allowing informed decisions to be made before production issues become costly.
MACHINE INSTALLATION
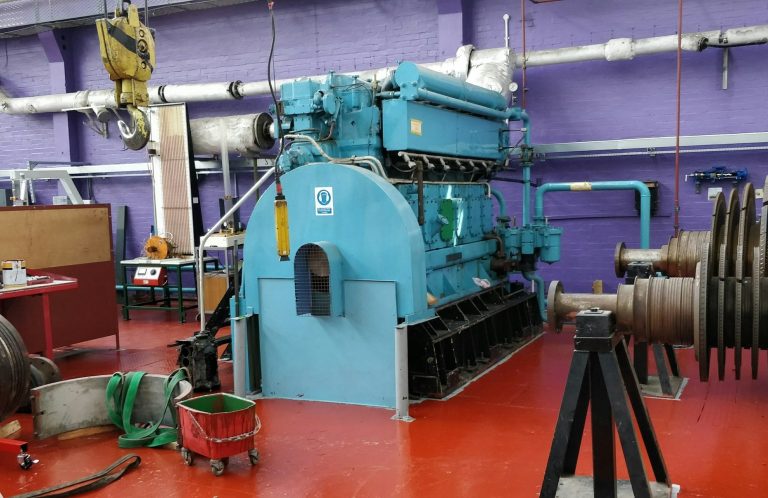
MCIM provides practical support for new machine installations, relocated equipment and machine rebuilds.
We help ensure machinery is positioned, levelled, aligned and verified correctly before production begins.
Our installation support can be used alongside machine movers, maintenance teams, OEMs or internal engineering departments.
Typical support includes:
- New machinery installation support
- Machine relocation support
- Positioning and levelling
- Installation verification
- Alignment checks
- Base frame and rail checks
- Final measurement reports
- Production readiness checks
ADVANCED METROLOGY

MCIM provides high-accuracy metrology services for manufacturers who require reliable measurement data and professional reporting.
Using advanced measurement equipment and specialist software, we can support machine verification, dimensional inspection, alignment checks, reverse engineering and accuracy investigations.
Our metrology services help customers understand the condition of machinery, components, fixtures and assemblies, allowing informed decisions to be made before production issues become costly.
Typical support includes:
- Laser tracker measurement
- Machine geometry checks
- Dimensional inspection
- CAD comparison
- Alignment verification
- Fixture and tooling inspection
- Measurement reporting
- Accuracy investigation
MACHINE ALIGNMENT
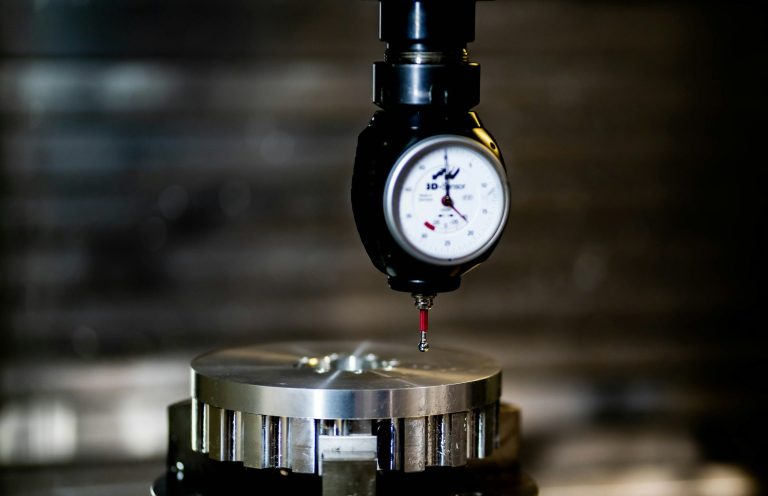
MCIM supports the precision alignment of machine tools, production equipment and critical mechanical assemblies.
Correct machine alignment is essential for maintaining accuracy, repeatability, surface finish, component quality and long-term machine performance.
We can assist with the alignment of rails, beds, columns, spindles, base frames and other critical machine elements.
Typical support includes:
- Machine tool alignment
- Rail and bed alignment
- Column alignment
- Spindle alignment checks
- Centreline checks
- Geometry verification
- Alignment before and after rebuilds
- Final alignment reporting
3D SCANNING & REVERSE ENGINEERING
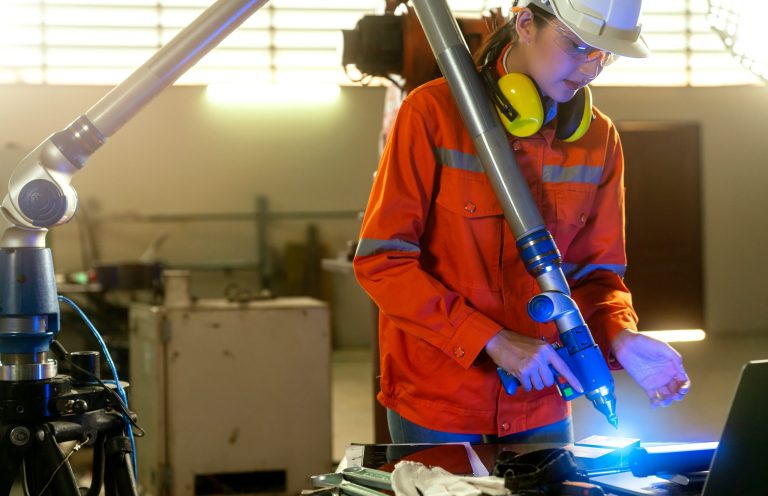
MCIM supports digital capture of components, tooling and legacy parts for inspection, CAD comparison, reproduction or modification.
This service is useful where drawings are missing, parts need to be recreated, or existing components need to be checked against CAD data.
Reverse engineering can help customers understand existing geometry and create usable data for repair, replacement or future manufacture.
Typical support includes:
- 3D scanning support
- Reverse engineering
- CAD comparison
- Legacy part capture
- Tooling and fixture capture
- Component reproduction support
- Inspection of worn or modified parts
- Digital measurement data
DIMENSIONAL INSPECTION
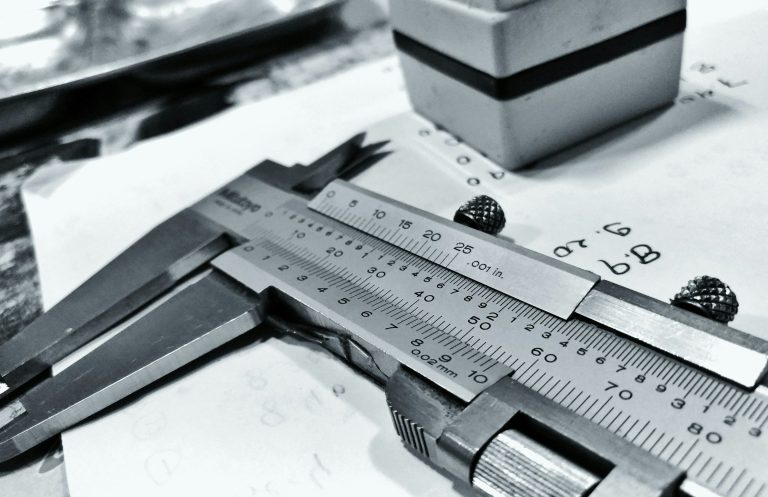
MCIM provides dimensional inspection services for components, fixtures, tooling, fabrications and mechanical assemblies.
Parts can be checked against engineering drawings, CAD models, customer specifications or known reference data.
Clear reporting allows customers to understand whether parts or assemblies meet the required specification.
Typical support includes:
- Component inspection
- Fixture inspection
- Tooling inspection
- Fabrication inspection
- CAD to part comparison
- Drawing-based inspection
- Measurement reports
- Non-conformance support
MACHINE LEVELLING & EQUIPMENT POSITIONING
Accurate levelling and positioning are important for machine performance, stability and long-term accuracy.
MCIM supports the levelling and positioning of production machinery, machine beds, base frames, rails, fixtures and other critical equipment.
This service is suitable for both new installations and existing machinery where accuracy issues or movement are suspected.
Typical support includes:
- Machine levelling
- Base frame positioning
- Rail and bed positioning
- Equipment location checks
- Adjustment support
- Verification after movement
- Measurement reports
WHY CHOOSE MCIM?
MCIM provides more than measurement data.
We combine precision metrology with practical machine installation, alignment and engineering experience. This allows us to help customers understand what the measurements mean and what action may be required.
Our approach is practical, accurate and focused on helping manufacturers reduce downtime, improve machine performance and make informed engineering decisions.
WHAT YOU CAN EXPECT
- Practical engineering support
- Accurate measurement data
- Clear communication
- Professional reports
- Support on site
- Help understanding machine condition
- Flexible support for breakdowns, installations and planned work
NEED SUPPORT WITH MACHINE ACCURACY, ALIGNMENT OR INSTALLATION?
Whether you are installing new equipment, investigating accuracy issues, verifying machine geometry or inspecting components, MCIM can provide practical support with clear measurement data and professional reporting.
Contact MCIM to discuss your requirements.